
Zero Defect Manufacturing
Our strict quality control procedures ensure that every component meets international tolerance standards before dispatch.
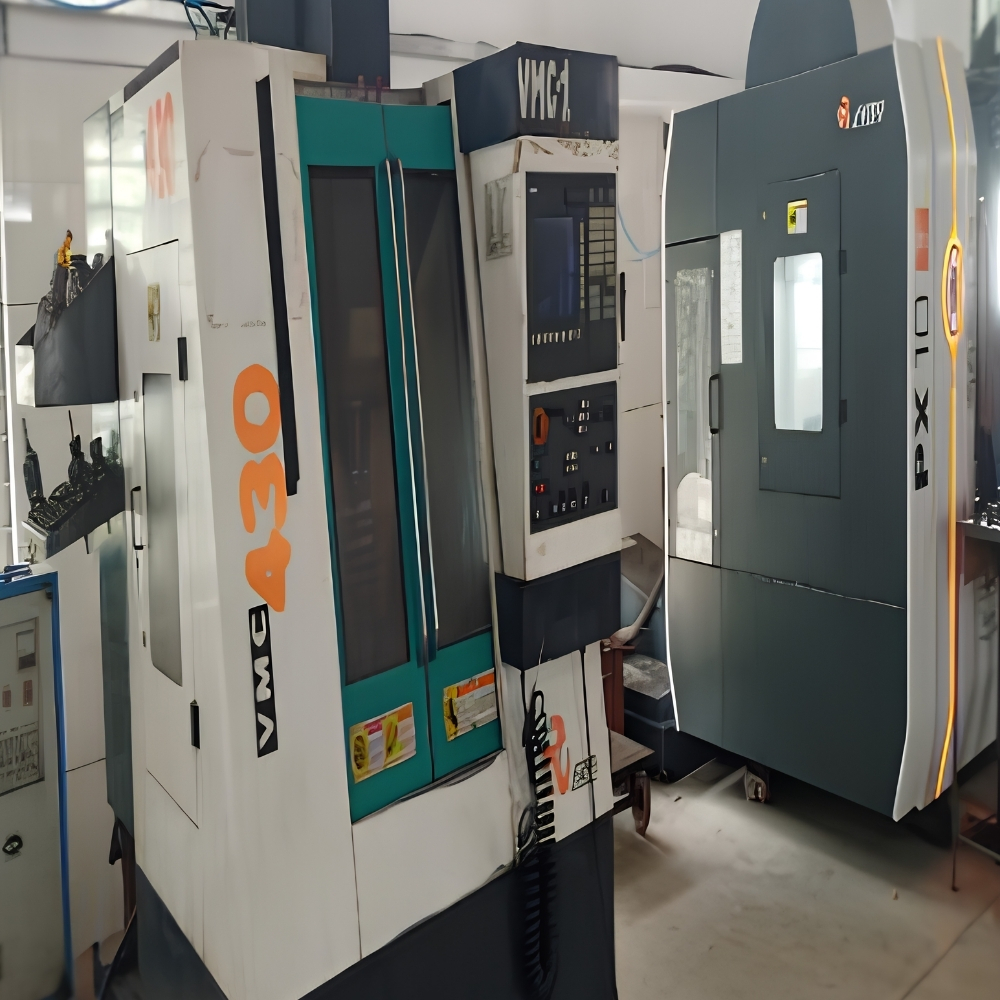
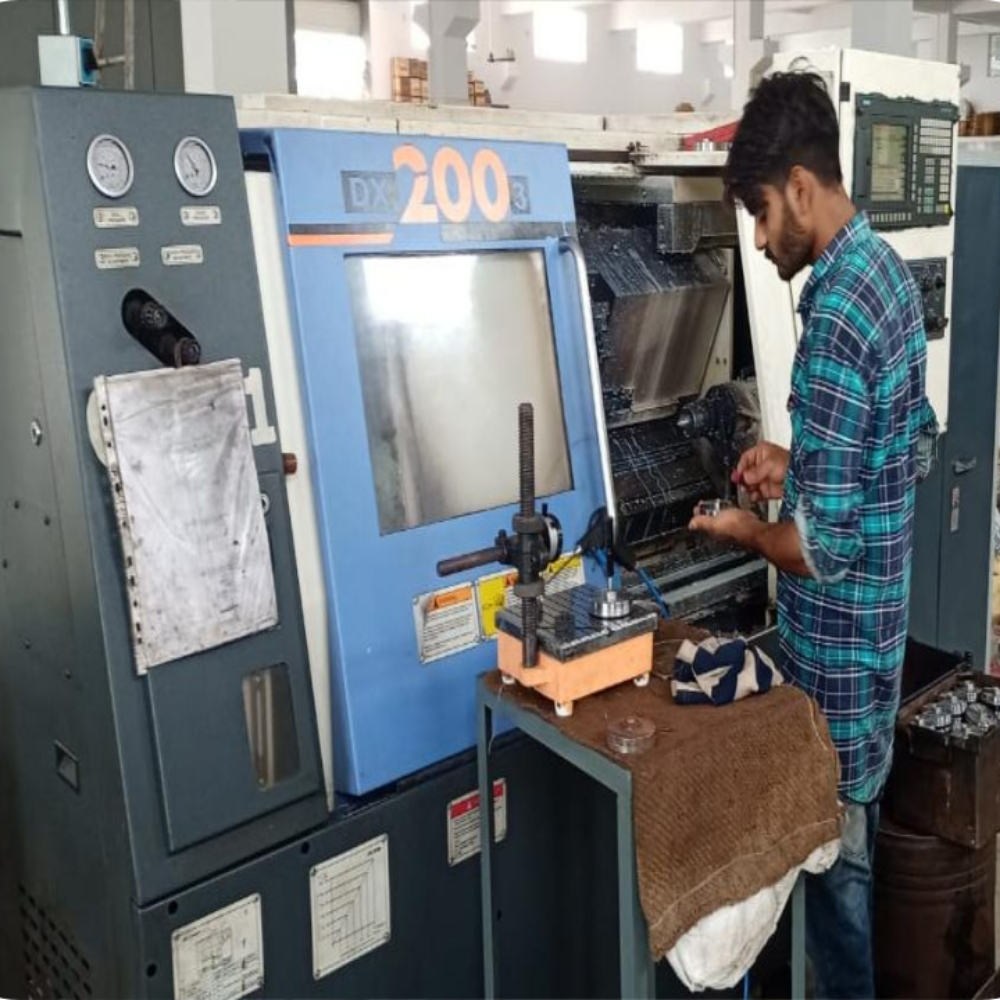
Inspection Equipment & QC Systems
We are equipped with physical testing equipment including **Universal Testing Machines**, **Brinell-cum-Rockwell Hardness Testers**, and impact testing setups to measure tensile strength, yield limits, and elongation indices.
For dimensional audits, our lab is loaded with Mitutoyo Depth, Pitch, and Groove micrometers, Baker dial gauges, 20 Luthra comparator stands, height gauges, and Baker air gauge units.
We also conduct microstructure analysis, ultrasonic tests, radioactive contamination checks, and 100% visual checks for premium auto and tractor component batches prior to dispatch.
Manufacturing Capabilities
Our manufacturing floor is optimized for mass production and high-precision prototyping with strict tolerances.
Diameter Scope
Upto 350 mm
Rotational parts handling capacity
Length Scope
Upto 450 mm
Max length for auto and drive shafts
Relational Tolerance
Upto 5 Microns
High accuracy milling & turning tolerances
Surface Finish
Upto 4 Microns
Superfine grinding and polishing finish